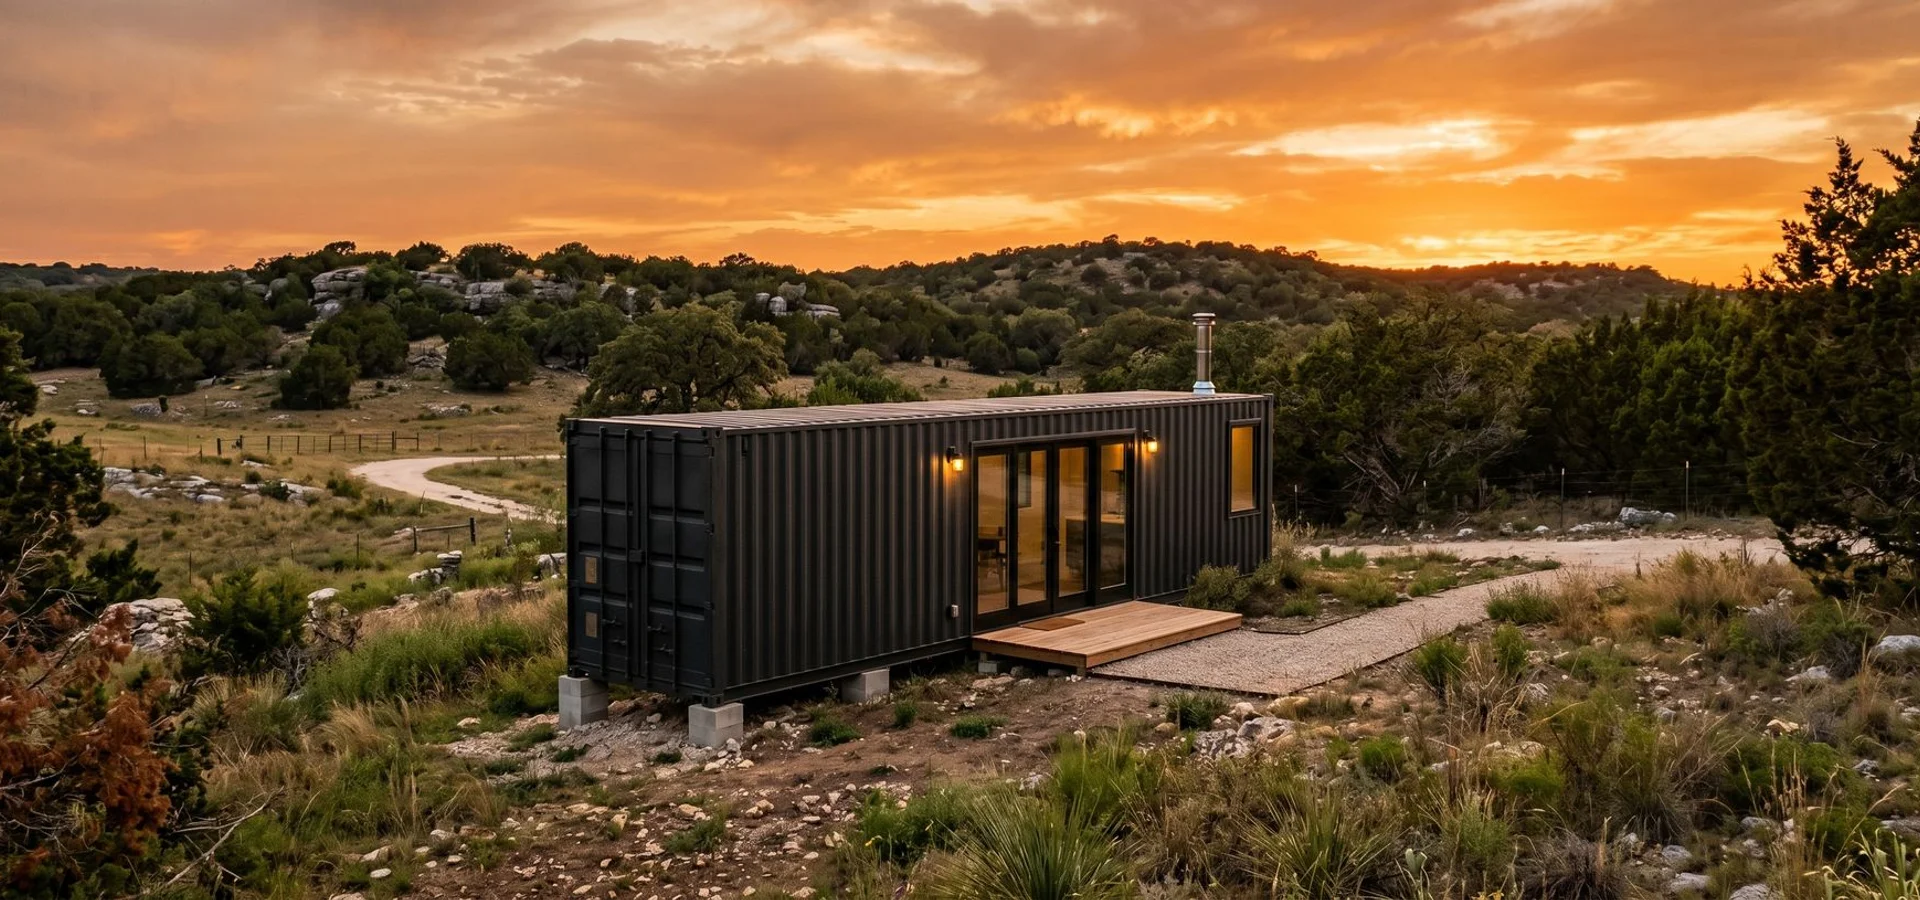
Are you a rural landowner or hunter tired of replacing flimsy RVs every few seasons? You probably want a durable cabin out on your property without waiting a year for a contractor. DIY Container Home Kits solve this exact problem.
We provide premium modular solutions at ATX Container Homes that prioritize incredible durability and design excellence. The structural steelwork is usually where most DIY container projects go off the rails. Cutting through corrugated steel weakens the box if it is not reinforced correctly.
We start with a wind and water-tight (WWT) certified container to give you a perfectly sealed blank canvas.
- Factory technicians finish the heavy structural reinforcement.
- Electricians run the rough-in plumbing and conduit.
- You take delivery of a shell ready for interior finishing.
Our goal is to handle the heavy lifting so you can tackle the parts you actually enjoy. A little weekend sweat equity will save you a massive amount of money.
What You Get vs What You Do
The split below is the easiest way to picture a DIY kit. Everything in the first list is what happens in the factory.
Our team takes all the heavy metal fabrication off your plate. The second list covers the weekend projects that stay yours.
We handle in the factory:
- WWT certified container procurement and strict quality inspection.
- Structural reinforcement using the AWS D1.1 structural welding code for maximum safety.
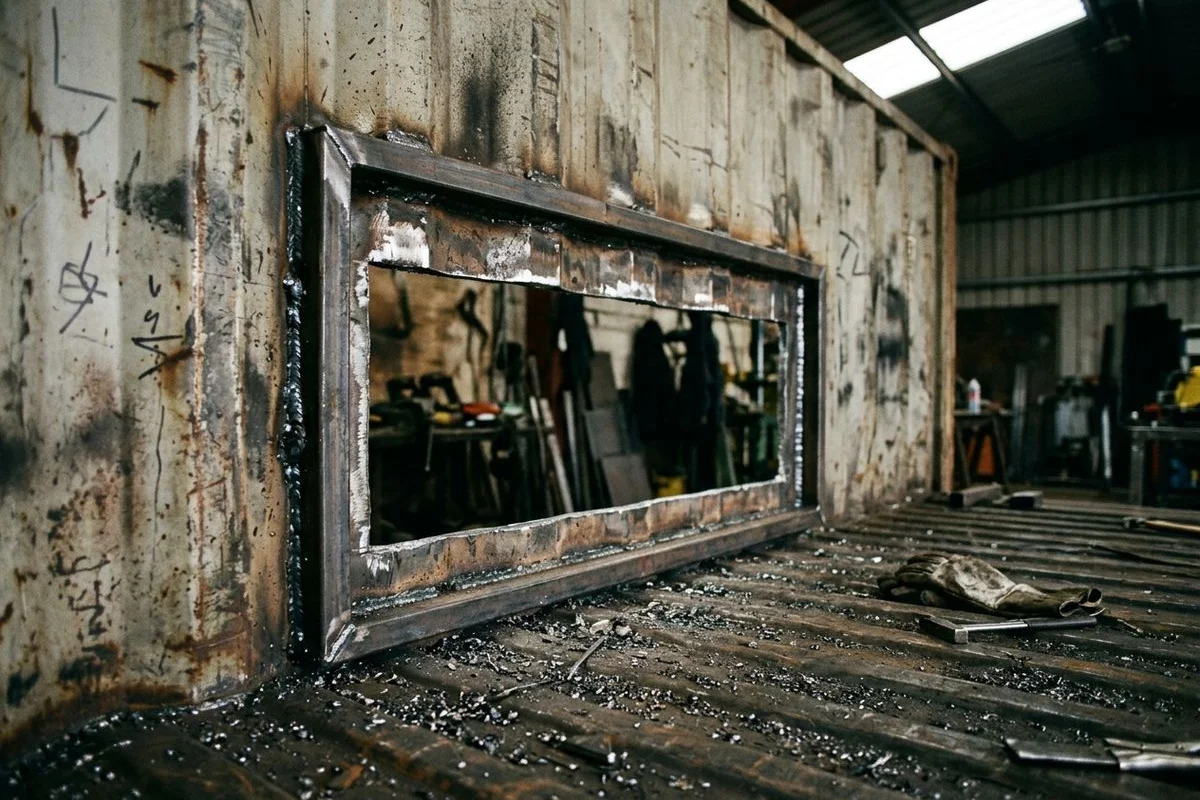
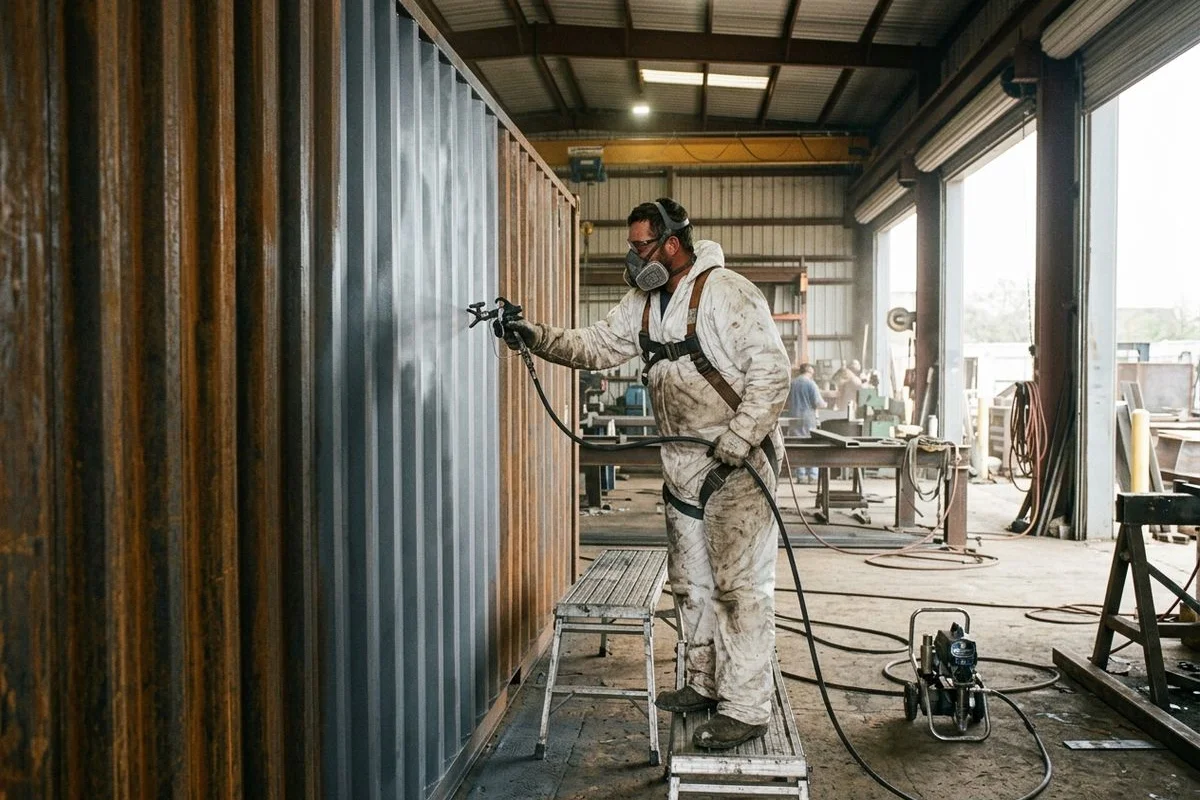
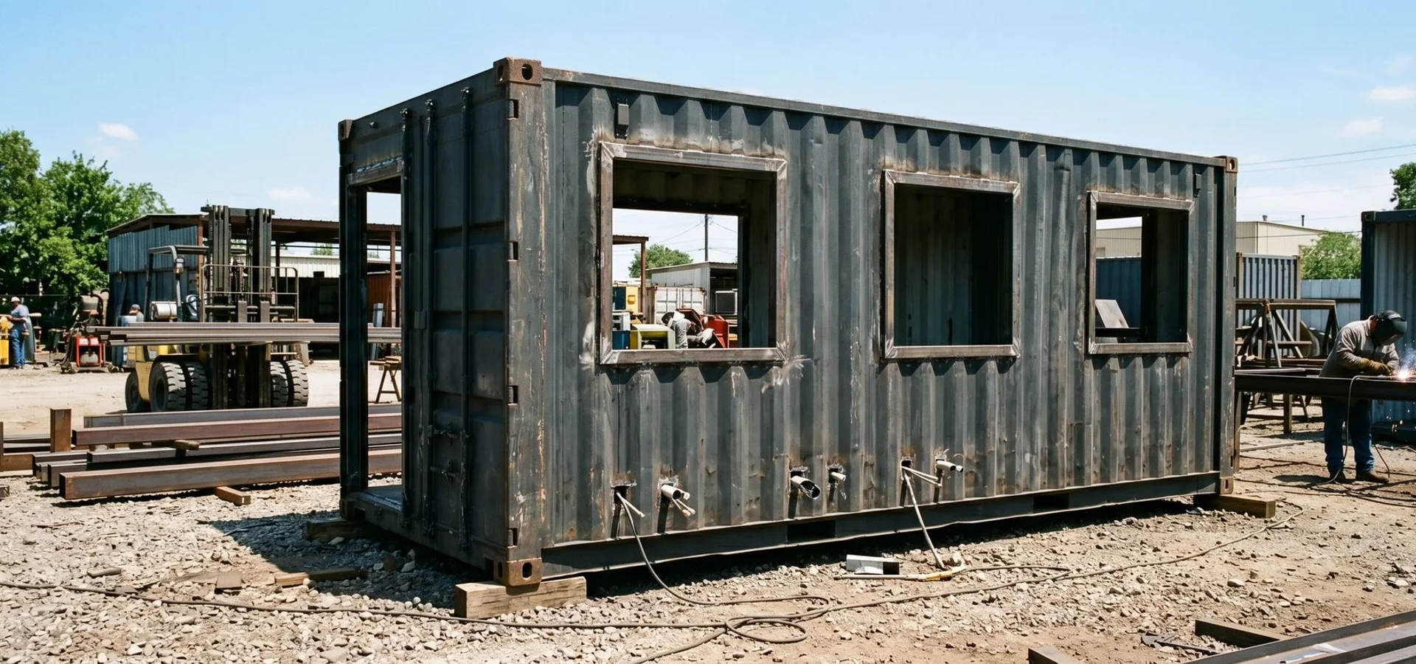
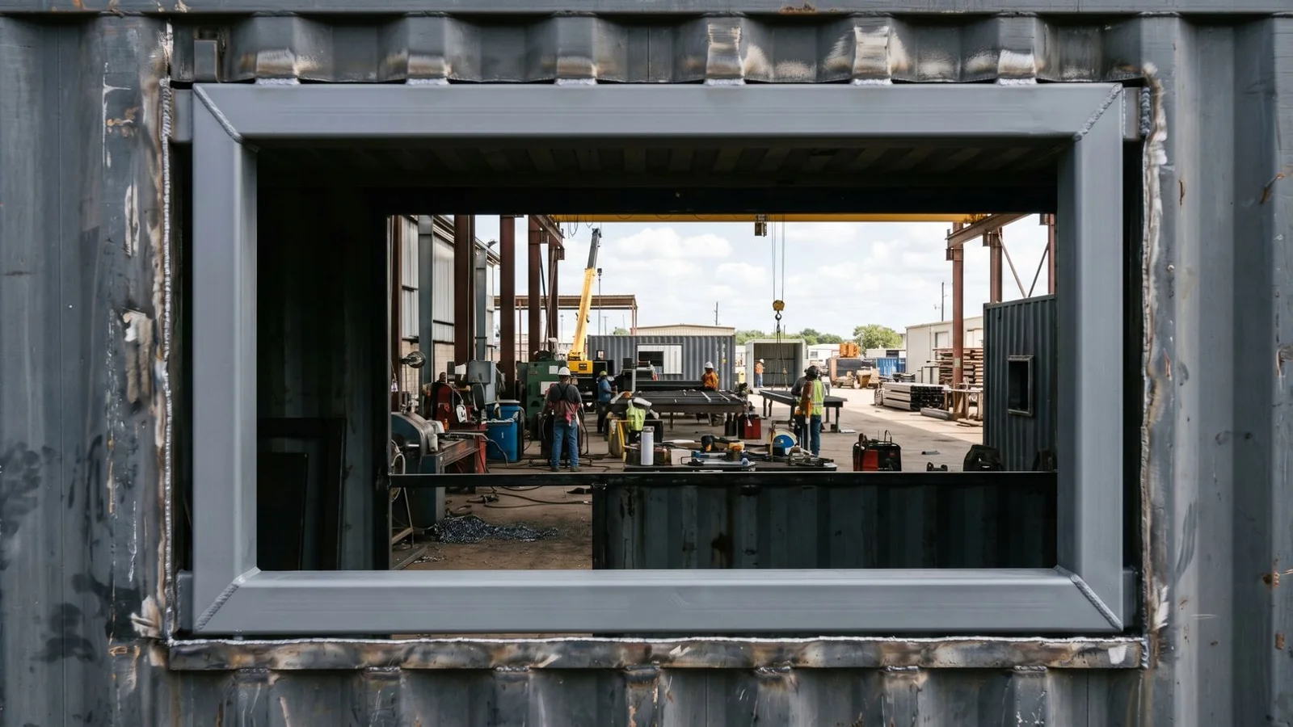
- All door and window openings cut with precision CNC machines and reinforced with thick steel frames.
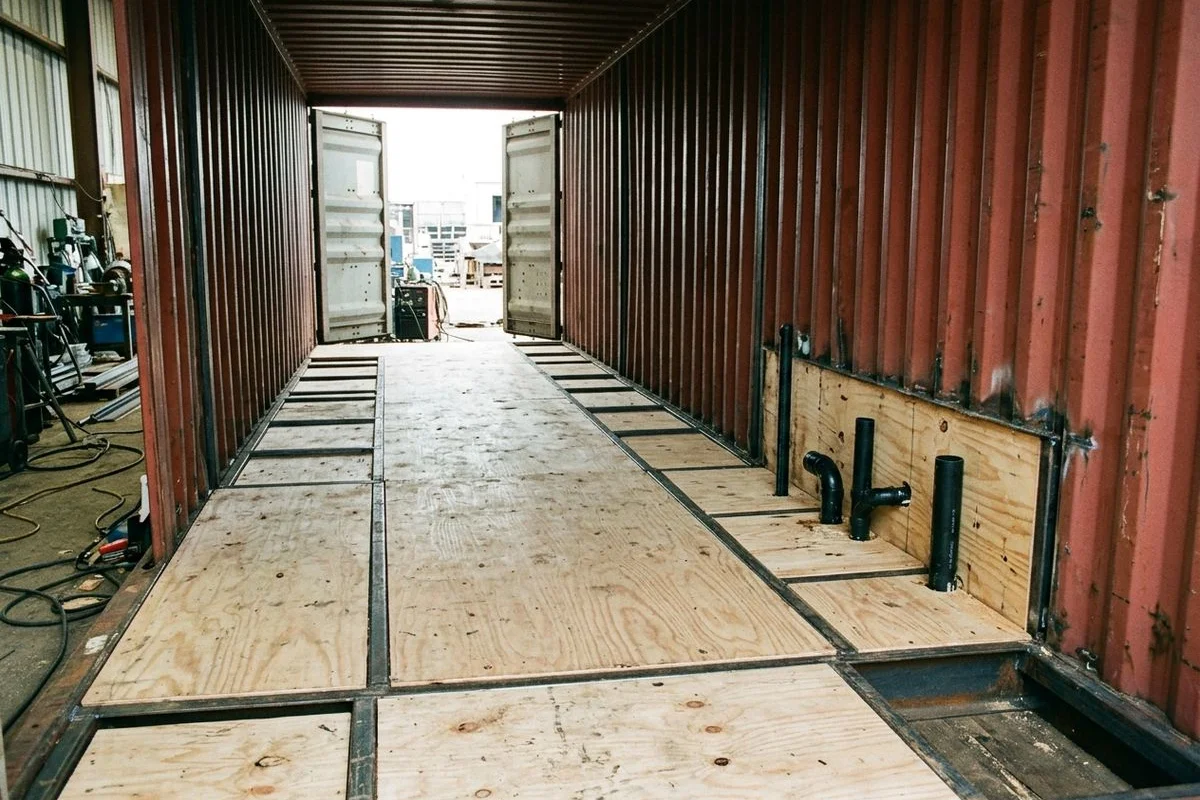
- Rough-in plumbing penetrations for waste, water in, and venting.
- Rough-in electrical penetrations including panel knockouts and conduit pass-throughs.
- Marine-grade plywood subfloor installed over a closed-cell foam underlayment.
- Industrial metal primer and a rust-inhibitive exterior coating to block moisture.
You handle on your land:
- Insulation top-off using products like closed-cell spray foam to hit that R-6.5 to R-7 per inch target.
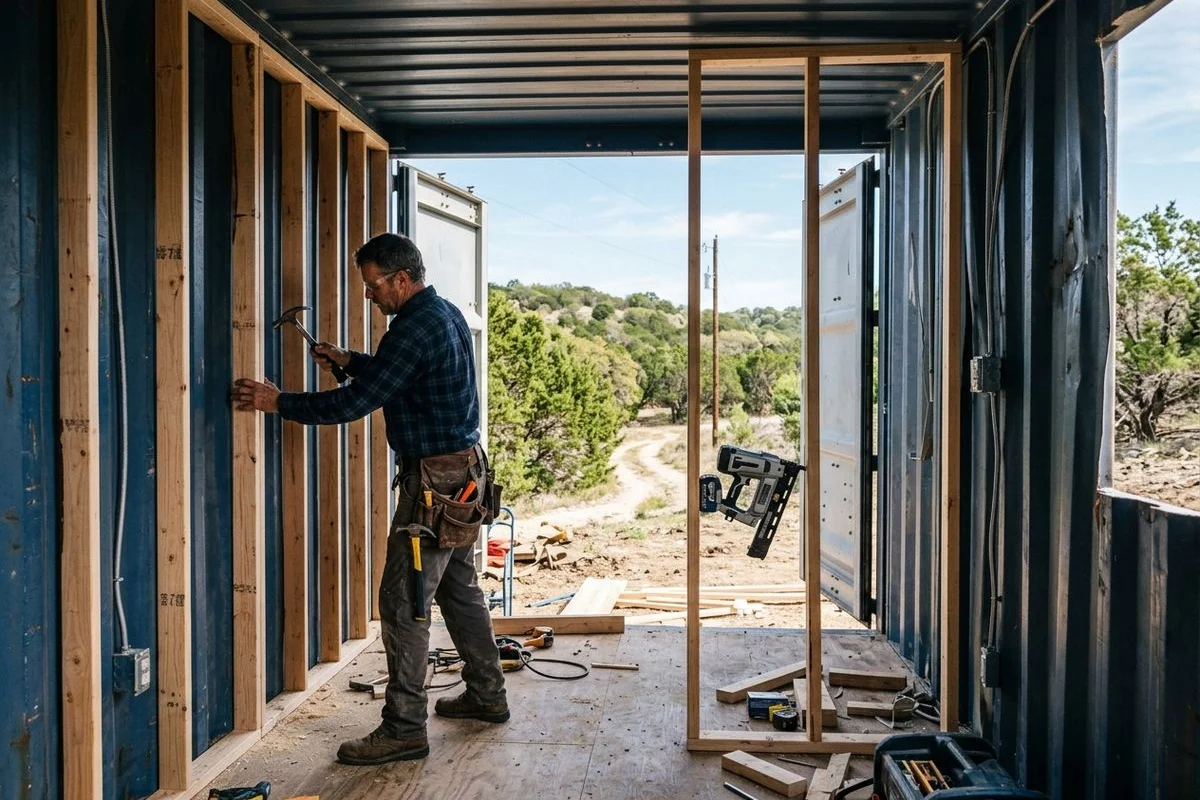
- Interior wall framing and standard drywall installation.
- Electrical wiring beyond the rough-in penetrations using standard 12-2 Romex.
- Plumbing trim, fixtures, and installing a PEX manifold or water heater.
- HVAC installation using a reliable DIY system like a Pioneer mini-split.
- Flooring, paint, trim, and hardware choices.
Pricing & What It Actually Costs All-In
Shell-only prices give you a clear baseline for your project. You just need to add your finish-out materials on top of this base cost.
Our clients typically save a huge amount of cash compared to traditional construction. A standard wood-framed cabin built in the rural US right now runs around $150 to $220 per square foot. Doing the interior yourself drops that number significantly.
| Container Size | Base Shell Price | Finish-Out Budget | Estimated All-In Cost |
|---|---|---|---|
| 20ft Shell | From $18,000 | $8,000 to $15,000 | $26,000 to $33,000 |
| 40ft Shell | From $32,000 | $20,000 to $30,000 | $52,000 to $62,000 |
| 53ft Shell | From $42,000 | $28,000 to $40,000 | $70,000 to $82,000 |
We see most folks hit these exact targets using materials from local big box stores. That total cost is roughly 30 to 40 percent off the pre-built turnkey price. This makes the kit the smartest call when you have time and basic trade skills.
Why the DIY Route Pays Off
Traditional rural builds face massive labor shortages and rising material costs in 2026. A container shell locks in your structural price on day one.
We recommend installing LifeProof vinyl flooring and stock cabinets to keep that finish-out budget incredibly low. You get full control over the final look without paying a contractor markup on every single fixture.
Skills Required: Be Honest With Yourself
The kit is a fantastic fit if any of these describe your background. You do not need to be a master carpenter to make this work.
We built this system for folks who are handy and willing to learn. Here is a quick look at the skills you need.
- You have framed walls and hung drywall before, even if just on a small shed or basement.
- You feel comfortable running 12-2 Romex wire for standard 20-amp circuits.
- You can crimp PEX tubing for water supply lines and install basic P-traps.
- You have the patience to work on finishes over several months instead of rushing.
The kit is the wrong fit if you have never used an impact driver or cut a piece of lumber. Hiring subcontractors for every single interior step defeats the purpose of a DIY project.
Our pre-built turnkey options save you a lot of frustration if you just want to move in within 60 days. Being honest about your free time will make the whole process much more enjoyable.
How We Build Your Shell
We start the process by sourcing a premium one-trip or cargo-worthy container. Every unit must pass a strict wind and water-tight inspection before it ever enters the shop. The factory build follows a highly detailed sequence to guarantee quality.
Our welders complete the heavy reinforcement before moving on to the CNC plasma cutting. Next comes the welding of thick steel frames into every new opening. The team then runs rough-in plumbing penetrations through the steel and adds electrical conduit pass-throughs.
Our crew installs the marine-grade subfloor and applies an industrial rust-inhibitive primer. Total factory time runs four to eight weeks depending on your exact customizations and the current queue.
Delivering to Your Property
When the shell is ready, the next step is reviewing your specific site access. We usually ship these kits using a standard tilt-bed trailer.
Some properties require a crane for placement, especially in Hill Country areas with steep grades or tight gates. A tilt-bed needs about 100 feet of straight clearance to drop a 40-foot box safely.
Our empty shipping containers inventory is perfect if you just want a raw box with zero cutouts. That bare metal option offers a completely different price point for the hardcore builder.
Give the shop a call today to check current inventory and secure your DIY Container Home Kit for your property.