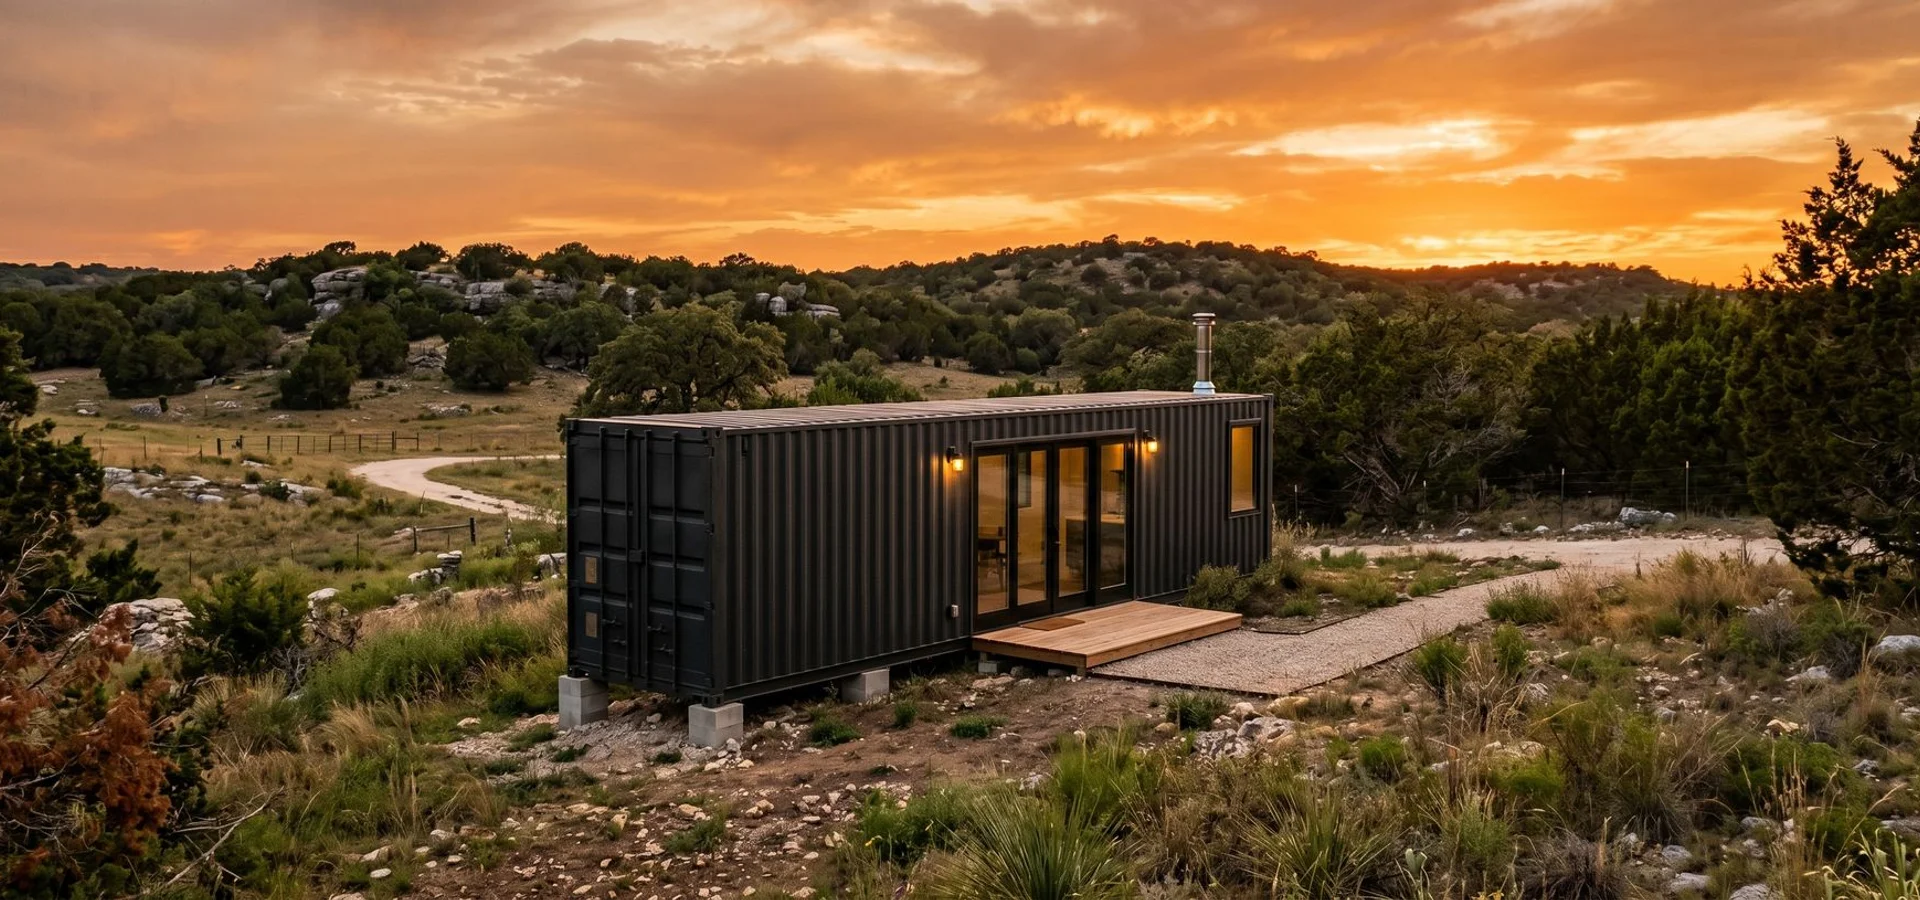
Finding the right footprint for a rural housing project usually comes down to balancing speed with usable space. Many landowners and hunting groups in the US quickly realize that traditional builds take too long and RVs simply do not last.
Every one of our pre-built container homes is engineered against this exact problem. The team at ATX Container Homes has spent years building premium modular solutions that prioritize durability for rough rural environments, especially since the recent adoption of IBC 3115 made permitting much clearer in places like Texas. This clear regulatory path turns a fast shelter into a highly durable, permanent asset.
Let’s look at the standard container home floor plans, what the square footage actually delivers, and how to choose the right configuration.
20ft Studio (~160 sq ft)
The 20ft studio provides roughly 160 square feet of open-concept living space, making it the smallest pre-built unit available. It perfectly fits a bathroom corner and an opposite kitchenette, leaving the center open for a wall bed or platform setup.
Our standard configuration utilizes every inch of this compact footprint to maximize utility. A massive factor in making this small space comfortable is proper closed-cell spray foam insulation, which typically runs around $4,000 for a 20-foot unit. This upgrade seals the corrugated steel against condensation. It is absolutely essential.
You also need exact climate control for a small, heavily insulated metal box. The industry standard is a 9,000 BTU 19 SEER ductless mini-split system. A unit of this specific size prevents short-cycling, keeping humidity perfectly controlled during hot Texas summers.
Standard layout features:
- Bathroom corner at one short end (5x7 footprint, 36-inch tiled shower, toilet, vanity)
- Kitchenette along the long wall opposite the bathroom (sink, countertop, cabinets, mini-fridge ready)
- Open center for sleeping and daily living
- Single-zone 9,000 BTU mini-split indoor head on the long wall above the bathroom
- One exterior man door and up to two sliding windows
20ft 1BR/1BA (~160 sq ft)
This 160-square-foot shipping container home plan shares the same dimensions as the studio but adds a partial wall to create a dedicated sleeping nook. You gain a real bedroom door at the expense of a slightly tighter main living area.
Our team recommends this option for buyers who prioritize privacy over wide-open floor plans. Adding interior walls changes the Manual J load calculation for heating and cooling. A dividing wall alters the airflow dynamics inside the metal shell.
Because of this restricted airflow, the indoor mini-split head must be mounted precisely on the kitchen-side wall to push conditioned air into the bedroom space. You also have to ensure the layout maintains a standard 36-inch walkway clearance per typical residential building codes.
Standard layout features:
- Bathroom corner identical to the studio model
- Kitchenette placed along the center wall
- Partial-wall bedroom at the opposite short end with room for a twin XL or full-size bed
- Single-zone mini-split positioned strategically on the kitchen-side wall
40ft 1BR/1BA Full Kitchen (~320 sq ft)
Doubling the size to 320 square feet introduces a galley kitchen, a separated bedroom, and a full bathroom. This is the most popular pre-built container home layout for full-time agricultural workers or primary residences.
Our 40-foot models consistently serve as the go-to solution for premium accessory dwelling units across the US. This size aligns perfectly with many local regulations that cap backyard guest houses at 400 square feet.
To handle the expanded length, this floor plan requires a dual-zone 24,000 BTU mini-split system. The dual-zone setup allows you to keep the bedroom ice-cold at night without wasting energy freezing the empty kitchen and living area.
Standard layout features:
- Bedroom at one end with a dedicated closet and queen-size sleeping area
- Full bathroom adjacent to the bedroom featuring a 36-inch tiled shower
- Galley kitchen along one long wall with full-size appliance hookups
- Living and dining area at the opposite end bringing in natural light through two windows
- Dual-zone mini-split system with one head in the bedroom and one in the living area
40ft Studio with Bath & Kitchenette (~320 sq ft)
Removing the bedroom wall from the 40-foot footprint creates a massive 320-square-foot open concept living area. You get a bathroom and kitchenette tucked at the ends, leaving the entire center completely free.
We ship this exact layout frequently to hunting leases where groups need a highly durable bunkhouse rather than a formal home. Because there are no interior walls to block airflow, a highly efficient 12,000 BTU single-zone mini-split easily maintains the interior temperature.
This single-unit HVAC approach lowers your initial equipment costs compared to the dual-zone system required for the one-bedroom model. It keeps things simple. It is the ideal choice for buyers maximizing floor space for gear storage or multiple beds.
Standard layout features:
- Bathroom corner situated at one end for simple plumbing runs
- Kitchenette placed along one long wall
- Wide-open living and sleeping area consuming the majority of the footprint
- Single-zone 12,000 BTU mini-split providing efficient climate control
53ft 2BR/1BA Flagship (~424 sq ft)
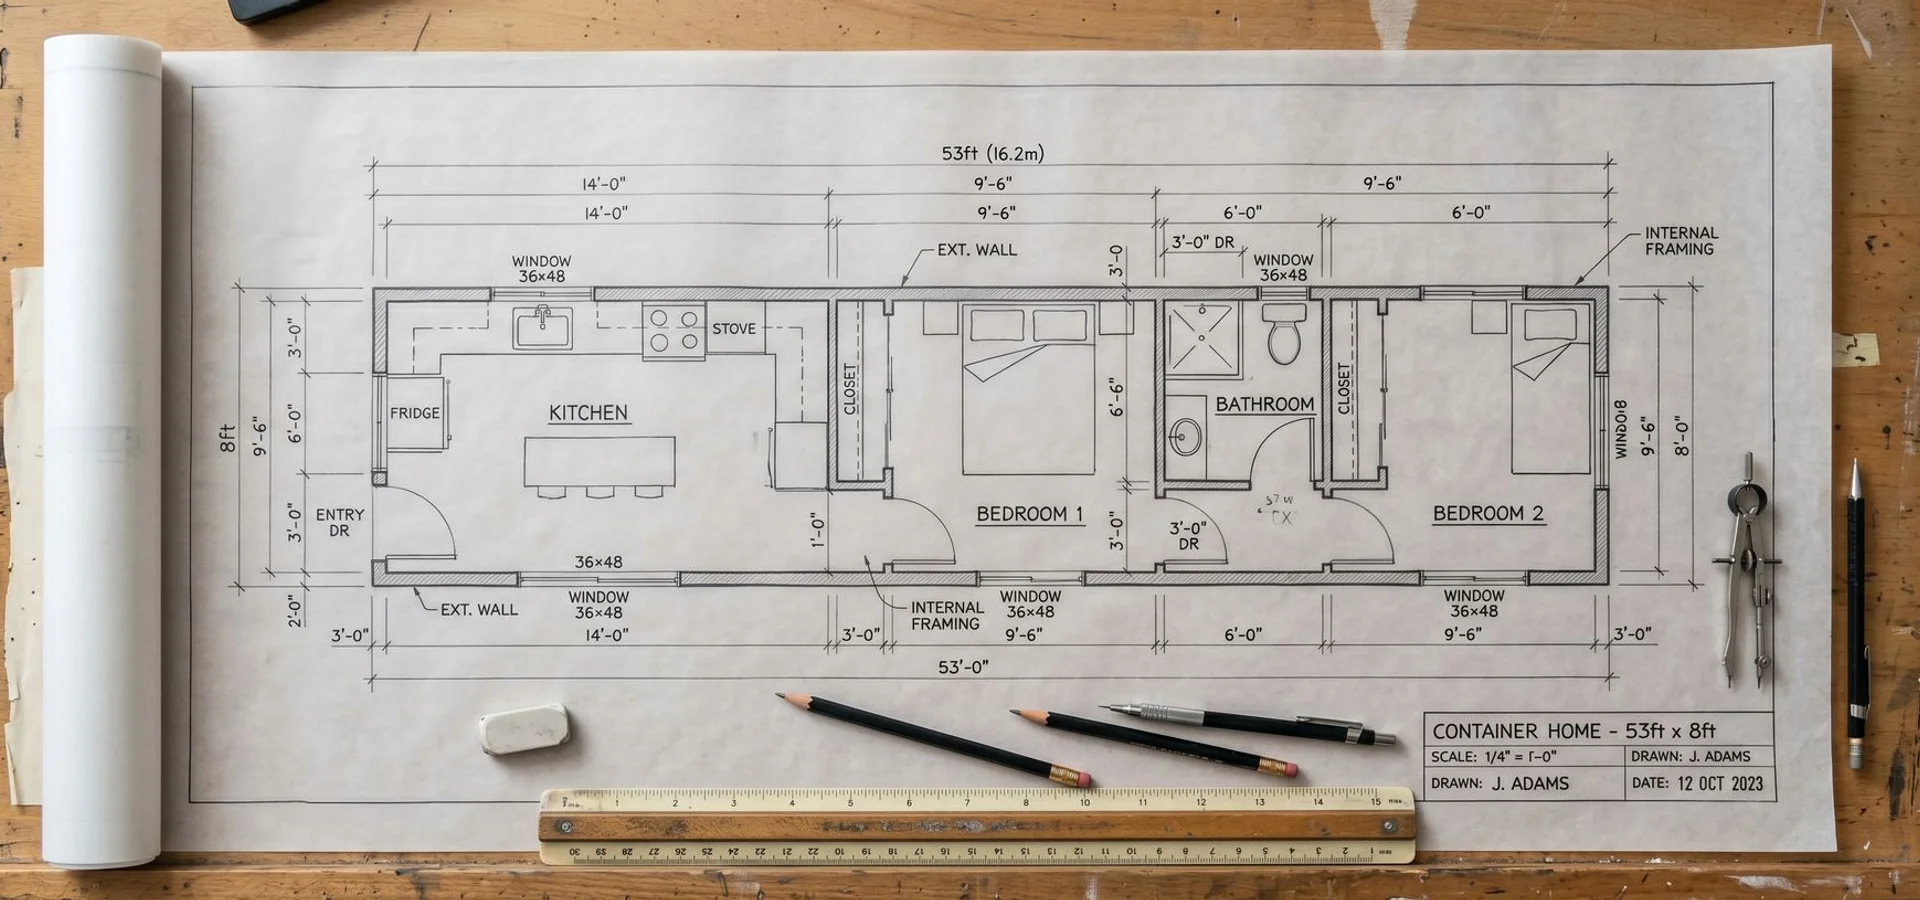
The 53-foot flagship model delivers 424 square feet of space, featuring two bedrooms, a central galley kitchen, and a full bathroom. This layout easily accommodates a family of four or a large hunting group needing long-term comfort.
Our flagship design relies on high-cube domestic intermodal containers built to Association of American Railroads (AAR) standards. These specific containers provide a crucial interior width of 8 feet 6 inches. That extra six inches of width compared to standard ocean freight containers makes a massive difference for comfortable walkway clearances.
Moving conditioned air across 53 feet of steel requires serious planning. A single-zone system would never cool this long span evenly, which is why this unit comes standard with a tri-zone HVAC setup.
Standard layout features:
- Two bedrooms located at opposite ends of the unit for maximum privacy
- Full bathroom positioned between the bedrooms
- Galley kitchen stretching along one long wall in the middle of the unit
- Central living and dining area filling the remaining middle span
- Tri-zone mini-split system featuring one head per bedroom and one in the living area
Multi-Container 3BR/2BA (~640 sq ft)
Connecting two 40-foot units side-by-side yields a 640-square-foot home with three bedrooms, two full baths, and a large central living space. This layout handles permanent multi-generational housing or large rural rental properties.
We require a highly precise permanent foundation for these dual-module builds. Joining two massive steel boxes requires a foundation levelness tolerance of exactly ±1/4 inch.
If a concrete slab or pier system falls outside that quarter-inch margin, the heavy steel corner castings will not align. The build process stops immediately. This misalignment makes it structurally impossible to bolt the two modules together securely and keep them weather-tight.
Standard layout features:
- Container A handles the master bedroom, master bath, kitchen, and dining space
- Container B houses two secondary bedrooms, a second bath, and the main living area
- An engineered opening between the two units creates an L-shaped or T-shaped main living space
- Four-zone mini-split system distributes climate control efficiently across all enclosed rooms
When to Pick Each Size: Container Home Floor Plans
Selecting the right container house floor plans for a Texas property, or any rural site, depends entirely on your occupant count, typical usage, and foundation readiness. Reviewing the common scenarios below will clarify exactly which footprint matches your goals.
Our comparison matrix simplifies the choice based on budget, space needs, and long-term utility.
| Unit Size | Best For | Key Advantage | Climate Control Setup |
|---|---|---|---|
| 20ft Studio | One person, weekend use, tight budget | Lowest cost, fits anywhere | 9,000 BTU Single-zone |
| 40ft 1BR | Couple, full-time living, premium cabin | Real bedroom door privacy | 24,000 BTU Dual-zone |
| 40ft Studio | Single occupant, hunting lease | Maximum open floor space | 12,000 BTU Single-zone |
| 53ft 2BR | Family of 2-4, full-time use | Extra 6-inch interior width | Tri-zone system |
| Multi-Container | Large family, rental property | Traditional home square footage | Four-zone system |
Before making a final decision, take a moment to review what is included as standard on every single layout. Once you verify the build specifications, you can browse our pre-built container homes for current inventory ready to deploy.