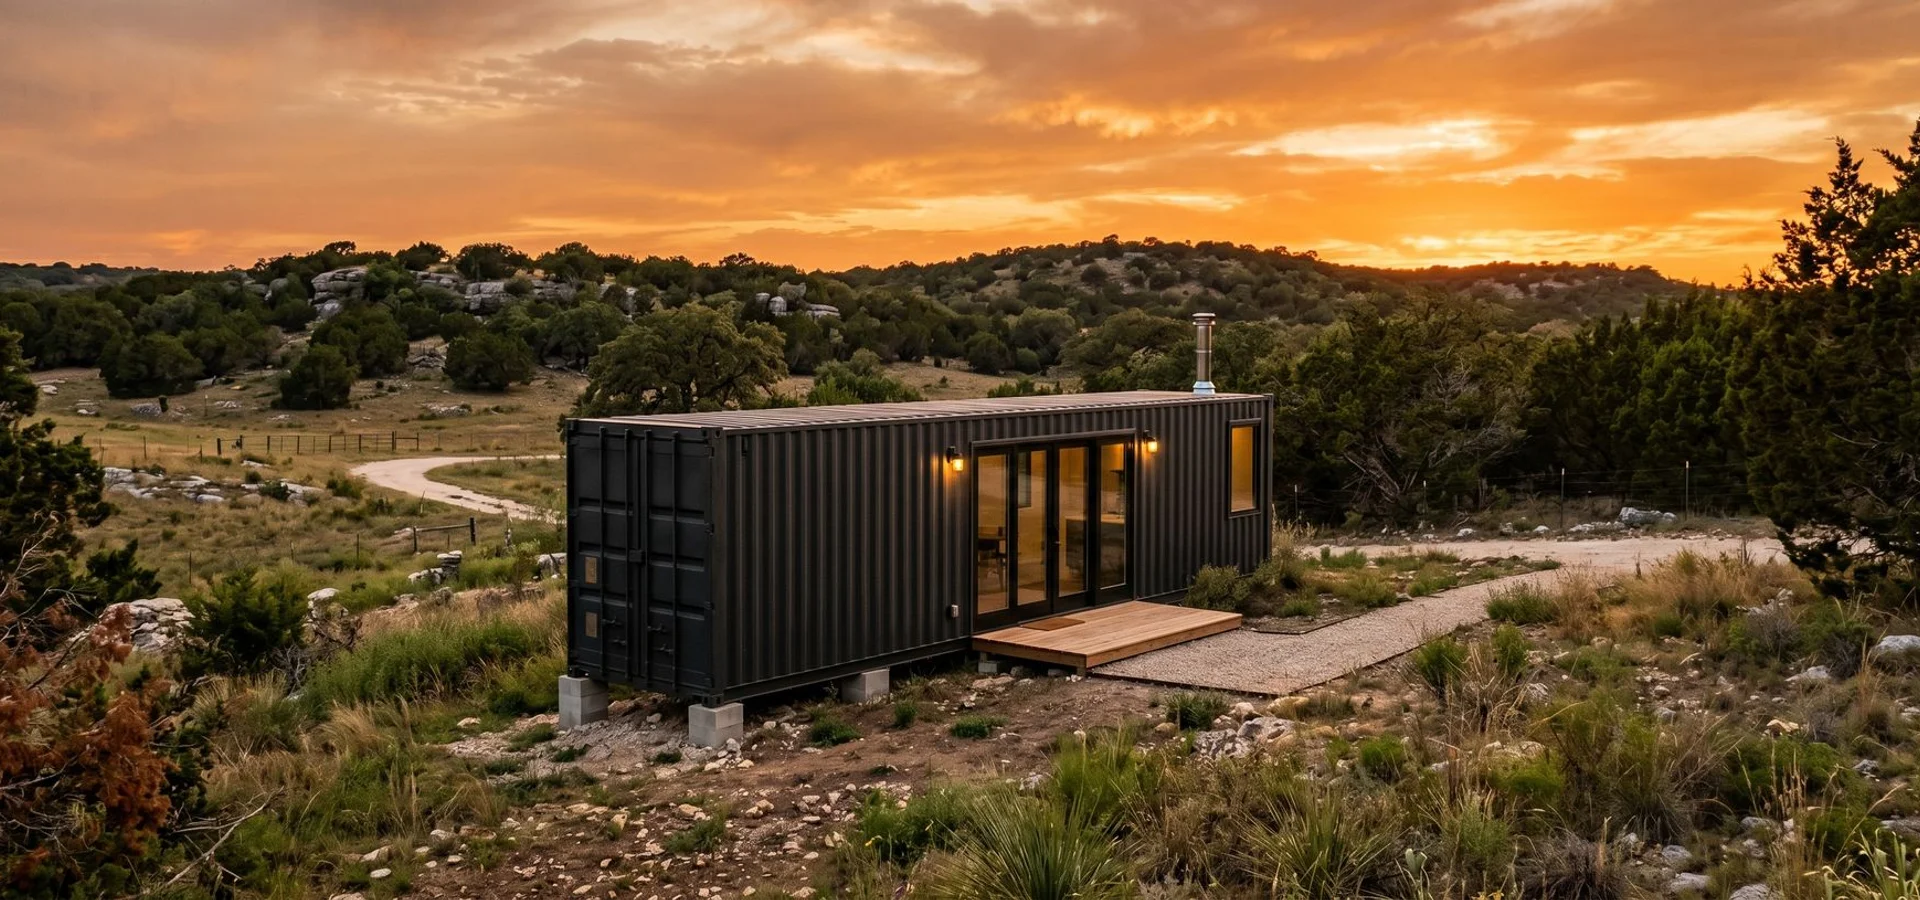
Most property owners quickly realize that understanding the container home standard specifications is the most critical step before starting a build. We have seen too many projects fail because a buyer tried to save money by skipping essential climate-proofing steps.
A bare steel box in the summer sun is essentially an oven.
That reality makes getting the base construction right the most important part of your project. Every one of our pre-built container homes ships with the standard spec you will see below, because skipping any of it produces a unit that simply fails in the Texas heat. Let’s break down exactly what goes into a functional unit and explore the container home features that actually make sense for your land.
Standard Build (Included in Base Price): Container Home Standard Specifications
Every ATX pre-built container home ships with a comprehensive baseline specification designed to survive the Texas climate. We refuse to unbundle these items because a structure without proper closed-cell foam or correctly sized cooling will simply fail.
Skipping pieces of the structural envelope or HVAC system creates a miserable living experience. This specific list covers exactly what is standard on every unit.
Structural Envelope
A solid foundation starts with a wind- and water-tight certified container shell. We use 14-gauge structural Cor-Ten steel to ensure maximum durability against harsh weather.
This heavy-duty steel provides a massive strength advantage over standard wood framing. Reinforced openings at every door and window cutout keep the structural integrity intact. Our fabrication process includes an industrial primer and a rust-inhibitive exterior coating to prevent corrosion. Sealed door gaskets complete the weather-tight envelope.
- Wind- and water-tight (WWT) certified container shell
- 14-gauge structural Cor-Ten steel
- Industrial primer plus rust-inhibitive exterior coating
- Sealed door gaskets, latches, and locking bars
- Reinforced openings at every door and window cutout
Insulation
Proper insulation is the only way to stop condensation and heat transfer inside a metal box. We apply medium-density closed-cell polyurethane spray foam to achieve a thermal barrier that actually works.
Recent 2026 industry testing shows this specific foam density delivers an impressive R-5.6 to R-7.0 per inch. This application acts as a built-in vapor barrier to stop sweating on the steel walls. Our standard spec includes floor underlayment foam under the marine subfloor for complete thermal isolation.
| Application Area | Material Used | Target R-Value |
|---|---|---|
| Exterior Walls | Closed-Cell Spray Foam | R-13 to R-21 |
| Ceiling | Closed-Cell Spray Foam | R-30 or higher |
| Subfloor | Underlayment Foam | Thermal Break |
HVAC
Cooling a metal structure in a southern summer requires precise equipment sizing. We install mini-split ductless systems sized specifically to the cubic footage of each unit.
The baseline industry rule calls for 20 to 25 BTU per square foot, but Texas heat loads demand more power. High-capacity 24,000 BTU systems are often necessary to keep larger 40-foot configurations perfectly comfortable. Our standard package includes the outdoor condenser unit mounted securely on a dedicated pad.
- Mini-split ductless system sized to the unit’s cubic footage
- Single-zone on 20ft units
- Dual-zone on 40ft units (bedroom and living area)
- Tri-zone on the 53ft 2BR/1BA flagship
- Outdoor condenser unit included with mounting pad
Roofing
A bare steel roof will absorb massive amounts of solar radiation. We apply a reflective ceramic roof coating to drastically reduce the surface temperature of your home.
Field tests in 2026 prove that high-performance ceramic coatings can keep roof surfaces up to 50 degrees Fahrenheit cooler than bare steel. This temperature drop takes a massive load off your air conditioning system. Our team seals all roof penetrations for HVAC condensate and plumbing vents to ensure zero leaks.
- Reflective ceramic roof coating
- Sealed roof penetrations for HVAC condensate
- Weather-proofed plumbing vents
- Protected electrical runs through the roof
Floor
Container floors must withstand heavy foot traffic and potential moisture. We use a solid marine-grade plywood subfloor installed directly on top of the structural steel cross-members.
This foundation supports a continuous Luxury Vinyl Plank finish floor throughout the entire home. Luxury Vinyl Plank offers excellent waterproof protection for rural boots and wet gear. Our design extends this durable flooring directly into the bathroom and kitchen areas.
- Marine-grade plywood subfloor
- Structural cross-member support system
- Luxury vinyl plank (LVP) finish floor
- Waterproof LVP coverage in bathrooms and kitchens
Walls & Ceiling
The interior of a shipping container should feel exactly like a high-quality residential home. We install traditional painted drywall interior walls over the steel framing to create a clean finish.
A drywalled ceiling hides the foam insulation and provides a smooth surface for modern fixtures. Recessed LED lighting comes standard to maximize headroom while providing bright illumination. Our factory team pre-installs all interior wall framing to ensure perfectly plumb and stable partitions.
- Painted drywall interior walls
- Drywalled ceiling panels
- Recessed LED lighting layout
- Pre-installed interior wall framing
Bathroom
A functional bathroom is a non-negotiable requirement for comfortable living. We include a 36-inch tiled shower equipped with a proper waterproofing membrane and a reliable drain system.
The standard residential 1.6 GPF toilet provides excellent flushing power while conserving water. A bathroom ventilation fan ducted directly to a roof penetration pulls moisture out of the space. Our standard layout also features a vanity with a sink and a required GFCI receptacle for safety.
- 36-inch tiled shower with waterproofing membrane
- Standard residential 1.6 GPF toilet
- Vanity with sink, faucet, and storage
- Bathroom ventilation fan ducted to roof
- Dedicated bath GFCI receptacle
Kitchen (20ft Kitchenette)
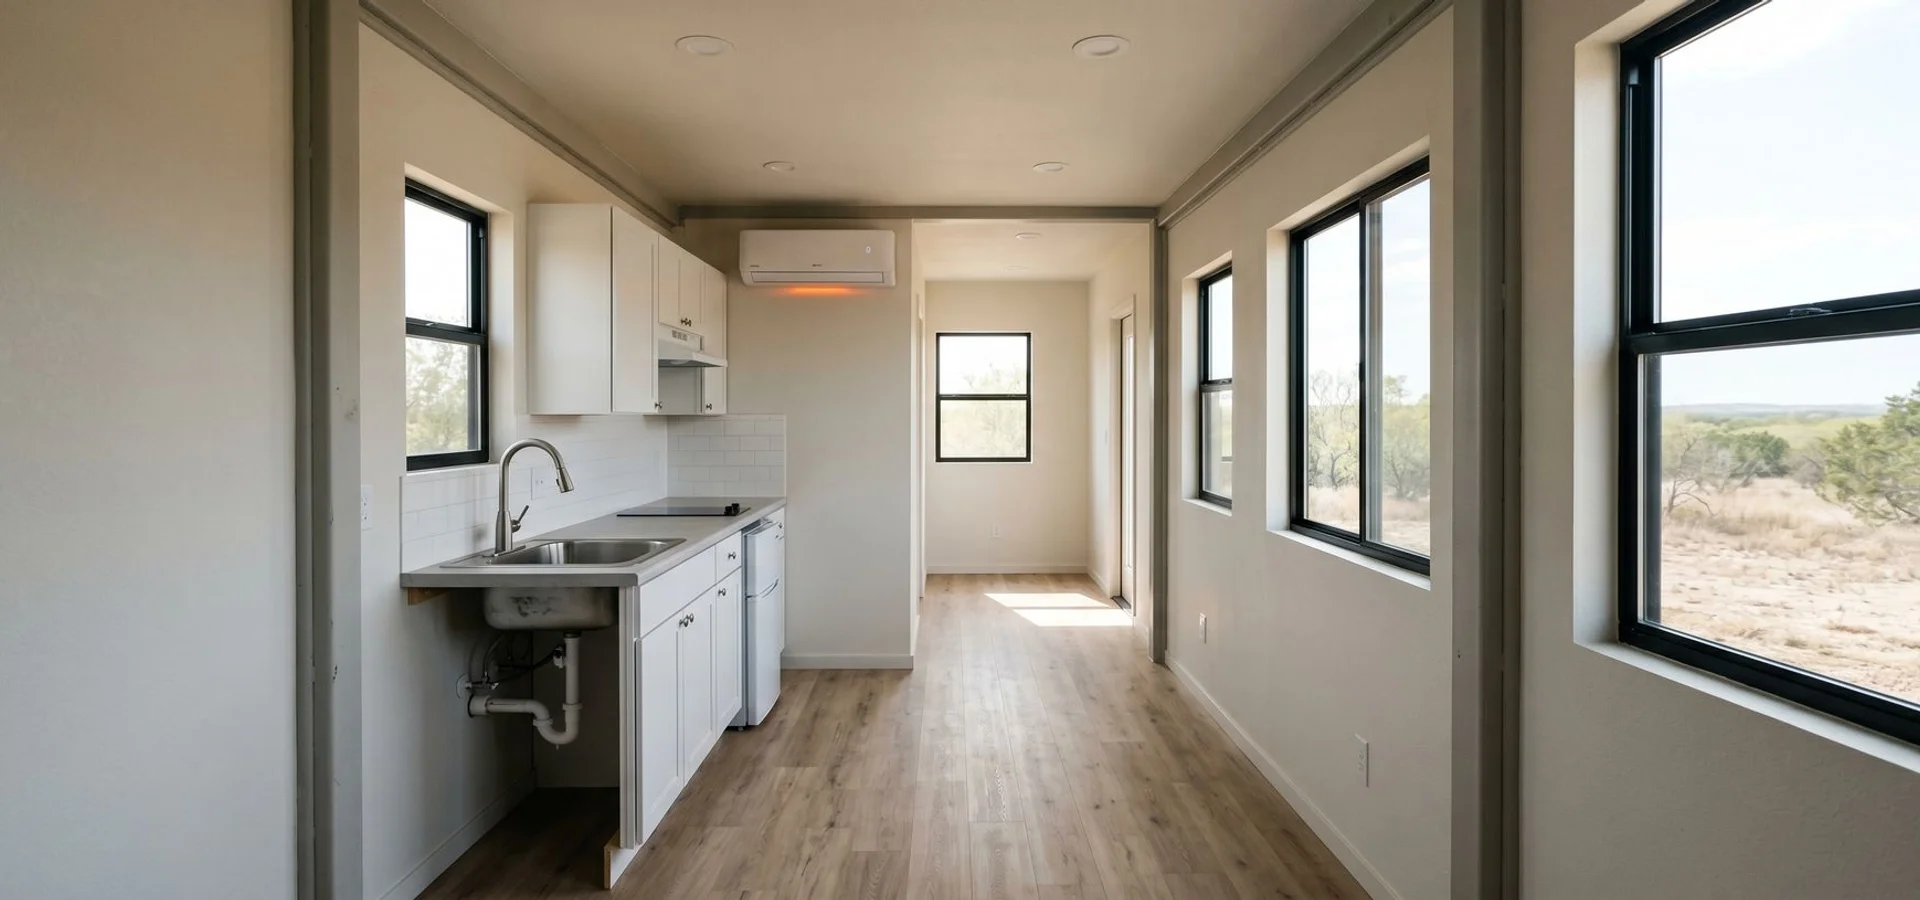
Compact living requires an efficient space for food preparation and storage. We outfit the 20-foot kitchenette with base cabinets and a durable laminate countertop.
A stainless steel single-basin sink with a high-quality faucet handles daily washing needs. The layout includes a dedicated mini-fridge cutout to maximize the available floor plan. Our electricians install two 20-amp small-appliance circuits to safely handle coffee makers and microwaves.
- Stainless steel single-basin sink with faucet
- Durable laminate countertop space
- Base cabinets and a single overhead cabinet
- Mini-fridge custom cutout
- Two 20-amp small-appliance circuits
Kitchen (40ft / 53ft Full Galley)
Larger container configurations provide the space for a true residential kitchen. We build these galley kitchens with everything found in the smaller units alongside expanded cabinetry runs.
A full-size range cutout includes a dedicated 240V outlet to support standard electric ovens. An exterior-vented range hood pulls cooking heat and odors completely out of the building. Our full galley package features a full-size refrigerator cutout and a complete dishwasher rough-in.
- Expanded cabinetry runs and counter space
- Stainless steel sink (single or double basin)
- Full-size range cutout with 240V outlet
- Full-size refrigerator cutout
- Range hood with exterior vent and dishwasher rough-in
Electrical
Modern appliances and climate control systems require a serious electrical supply. We install a standard residential 200-amp main panel to easily handle heavy loads.
This upgraded panel provides plenty of power for a tankless water heater and multiple mini-splits. Following the latest 2023 NEC guidelines, the system includes GFCI protection at the kitchen and exterior. Our standard setup uses duplex receptacles following IRC spacing rules so you always have a plug nearby. Dedicated AFCI protection in the bedrooms keeps the entire electrical system safe.
- Standard residential 200-amp main panel
- Duplex receptacles per IRC spacing rules
- Recessed LED lighting throughout the home
- GFCI protection at kitchen, bath, and exterior
- AFCI protection at bedrooms with smoke/CO detectors
Plumbing
Reliable water delivery is crucial for rural properties. We plumb every unit using flexible PEX supply lines to resist freezing and cracking.
A tankless or 20-gallon electric water heater sized to the unit provides continuous hot water. Modern tankless units deliver 2.5 to 5.3 gallons per minute, which easily supplies a container home shower. Our plumbing spec includes Schedule 40 DWV pipes and an exterior hose bib on larger units.
- Freeze-resistant PEX supply lines
- Schedule 40 DWV drain and vent system
- Tankless or 20-gallon electric water heater
- Pre-installed bathroom and kitchen fixtures
- Exterior hose bib on 40ft and 53ft models
Exterior
The outside of your container needs to look sharp while fighting off the elements. We finish the exterior with an industrial primer and a painted steel topcoat to block rust.
Every unit includes one solid steel man door for secure entry. Depending on the unit size, two to four windows bring natural light into the living spaces. Our exterior trim work pairs with sealed penetrations to keep bugs and drafts outside.
- Painted steel exterior with industrial topcoat
- One secure steel man door
- Two to four windows depending on unit size
- Weather-sealed door and window trim
- Sealed exterior wall penetrations
Optional / Upgrade Items
While the base specifications cover the necessities, certain properties demand customized solutions. We offer a range of line-item upgrades so you can customize the building exactly to your needs.
Upgrading to variable-speed inverter mini-splits provides even better energy efficiency for full-time living. Custom cutouts for French doors or skylights dramatically open up the space. Our off-grid packages are incredibly popular for remote land, featuring solar pre-wiring and battery bank mounting pads. Each modification is quoted as a specific line-item on the order.
- Premium interiors: Tile, engineered hardwood, quartz countertops, and premium cabinetry
- Appliance packages: Range, refrigerator, dishwasher, washer/dryer hookups, and units
- Climate control upgrades: Variable-speed inverter mini-splits and extreme-climate foam applications
- Exterior modifications: Extra windows, French doors, skylights, and custom wood or metal cladding
- Off-grid packages: Solar pre-wiring, battery bank pad, and propane plumbing
- Custom layouts: Non-standard floor plans (extends factory time 4 to 8 weeks)
What’s NEVER Included (Site-Side Work)
Every successful build requires proper site preparation before the container arrives. We do not include site-side work in the unit price, so you must budget for these local contractor expenses separately.
Recent 2026 data shows that installing an Aerobic Treatment Unit for a septic system in the Texas Hill Country costs between $17,000 and $26,000. Drilling a new water well into the Trinity or Edwards aquifer will typically add another $5,000 to $10,000 depending on depth. Our recommendation is to allocate a reasonable site-side budget of $15,000 to $35,000, heavily depending on your existing utility situation.
| Site Prep Category | 2026 Estimated Cost (Texas Hill Country) |
|---|---|
| Aerobic Septic System (ATU) | $17,000 to $26,000 |
| Well Drilling (Aquifer) | $5,000 to $10,000 |
| Standard Grading & Clearing | $1,500 to $5,000 |
These external factors are not part of any unit price. Make sure to plan for the following site-specific requirements with your local subcontractors:
- Foundation and concrete work (pad or pier systems)
- Private utilities (septic systems, water wells, or propane tanks)
- Municipal utility hookups (electric service drops or city water/sewer connections)
- Permitting and legal (county permits, property surveys, setback compliance, HOA approvals)
- Earthwork (access road grading, land clearing, or driveway work)
- Exterior site additions (landscaping, custom decks, porches, or independent stairs)
Why Every Item Above Is Standard
The harsh climate of the southern United States will quickly destroy a poorly built metal structure. We bundle these specific items together because selling an uninsulated box is a recipe for a miserable homeowner.
Bare steel walls without thick closed-cell foam will constantly sweat. Legal permitting also strictly requires a fully specified build.
Our standard build successfully clears the inspection bar for Texas Department of Licensing and Regulation (TDLR) compliance. A stripped-down version would simply fail the International Residential Code (IRC) standards.
Reviewing the container home standard specifications is a great starting point, but visualizing the actual space makes the planning process real. We encourage you to view how these features fit together in a finished home.
When pricing a prefab container home what you get should never be a mystery. Take a look at the different floor plans by size to find the right footprint.
Our team is ready to help you plan your ideal layout. You can also browse pre-built models to check current inventory.